Back
Heron II

$2,519 per month

Heron II

3 bed
2.5 bath
1,598 SqFt

Floor plan overview

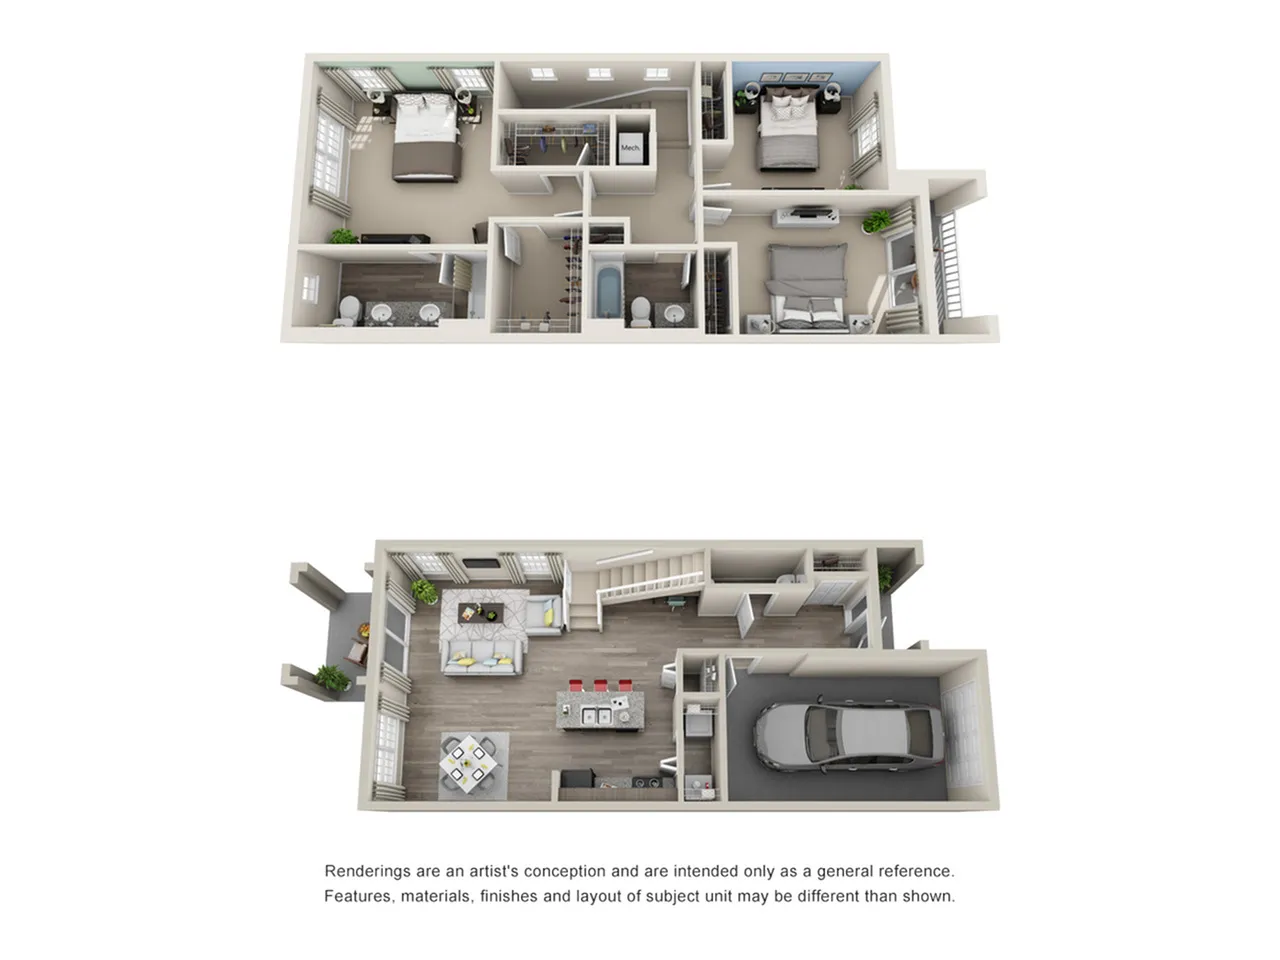
The Phase 2 Heron Floor Plan offers an exceptional 3-bedroom, 2.5-bath living experience in beautiful Port St. Lucie. With a spacious 1,598 square feet, this thoughtfully designed layout blends modern style with everyday functionality. Enjoy high-end finishes and desirable features, including in-unit laundry, access to a state-of-the-art fitness center, and more—designed to elevate your lifestyle. Experience unmatched comfort, convenience, and style in a home crafted for contemporary living. Contact us today to schedule your tour of the Phase 2 Heron Floor Plan.

Features & Highlights

Spacious Garage
Multiple Bedrooms
Modern Kitchen
Open Living
Master Ensuite
Laundry Room
Dining Area
Ample Storage
Bright Windows
Guest Bathroom
$2,519 per month
2 Available Units
3/2.5 Beds/Baths
1,598 SqFt

Available Units

2 available

5490

3 Bed
2.5 Bath
1,598 SqFt
Available Now
$2,519 per month
Apply Now

5480

3 Bed
2.5 Bath
1,598 SqFt
Available 08/11/2026
$2,519 per month
Apply Now
Scroll horizontally to view all unit details